
Building a Custom Home in Bull Point? Bring Your Interior Designer in Before the Plans Are Final
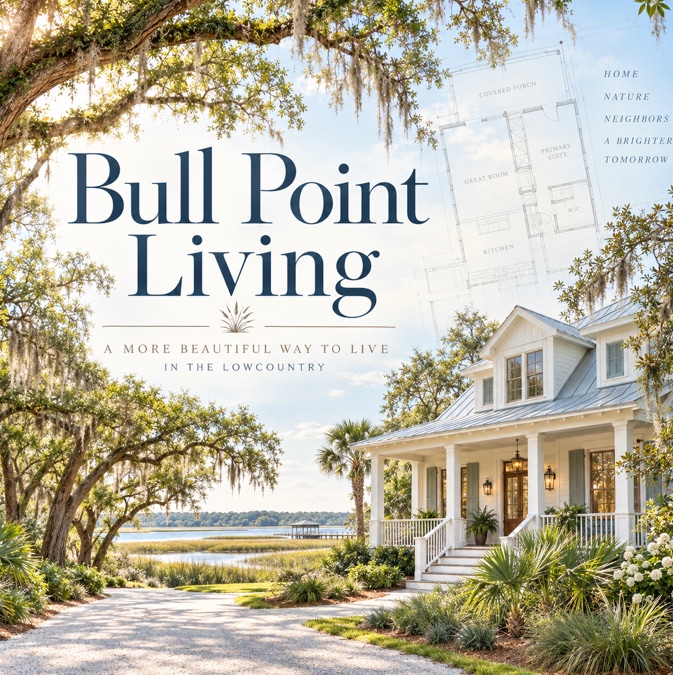
One of the great things about building a custom home in Bull Point is that you have the opportunity to create a house around your property, your view and the way you actually want to live.
That is also why I believe an interior designer should be involved much earlier than most homeowners expect.
Ideally, before the architectural plans are finalized.
Most people think of an interior designer as someone you call when it is time to choose flooring, lighting, furniture and fabrics. Those things are certainly part of the job, but some of the most important design decisions happen long before furniture is ordered.
Your architect is designing the structure. Your builder is determining how to construct it. Your interior designer brings another perspective to the plans:
How will you actually live in this house once it is finished?
At Bull Point, where so much of the appeal is tied to the natural surroundings, water, marsh, woods and outdoor lifestyle, those conversations can influence everything from window placement to furniture layouts to where the dogs come in from the yard.
Start With the View, But Don't Design Only for the View
When you have a beautiful Lowcountry homesite, it is natural to want as much glass as possible overlooking the water, marsh or woods.
But before filling an entire wall with windows, think about what also needs to happen inside that room.
Where will the television go?
Where will artwork hang?
Will you have enough wall space for a console or cabinetry?
If you envision two sofas instead of one, can they be arranged without blocking the view or major traffic paths?
Will afternoon sun create glare on the television?
Will you eventually need motorized shades or other window treatments across an enormous expanse of glass?
There is absolutely nothing wrong with maximizing a beautiful view. The goal is simply to balance the view with the way the room needs to function.
Furniture should be considered while those windows and doors are still lines on a plan, not two months before your Certificate of Occupancy.
Put the Furniture on the Floor Plan Before You Approve the Room
A great room can look enormous on an architectural plan until you begin adding real furniture.
Maybe your family gathers frequently and one sofa with two chairs will never be enough.
You may really need two full-size sofas, two swivel chairs and a large coffee table.
Does the room accommodate that?
What happens when you add pathways to the porch, kitchen and bedrooms?
Where will the lamps go?
Do you need floor outlets behind floating furniture?
If you plan on a 10- or 12-foot dining table for holidays, put that table and twelve chairs on the floor plan. Make sure people can actually pull their chairs out and walk behind them.
A custom home should be designed around the furniture you expect to use rather than hoping the furniture works after the house has already been built.
Do You Really Want That Window in the Closet?
This is exactly the type of decision that is easy to change early and frustrating to deal with later.
A window in a large walk-in closet may look wonderful on an exterior elevation.
But inside the closet, it may eliminate one of your most valuable walls for cabinetry, hanging space or shoe storage.
Now you also need a window treatment for privacy.
Perhaps that window is important architecturally and absolutely should remain.
Or perhaps the closet would function much better without it.
There is no universal right answer. What matters is asking the question before the plan is finalized.
The same issue can come up with windows in bedrooms, bathrooms, kitchens and great rooms. Sometimes moving a window a few feet makes an enormous difference in how a space can eventually be furnished.
Bull Point Living Should Extend Outdoors
In a community where the outdoors is such a significant part of the lifestyle, I would give nearly as much consideration to the transition outside as I would to the interior rooms.
How do you imagine using the house?
Will you entertain on a screened porch?
Do you want an outdoor kitchen?
Where will people come in after boating, kayaking or spending the day outside?
Where will wet towels go?
Where will coolers, life jackets, fishing equipment or outdoor cushions be stored?
Would an outdoor shower be useful?
What about a small drop zone near the door for shoes, hats and dog leashes?
These may not be the glamorous decisions homeowners initially envision when they start designing a custom house, but they are the decisions that can make the finished home much easier to live in.
And Don't Forget the Dogs
Pets are another reason I like to talk about lifestyle early.
If you have dogs, where will they go outside?
Is the easiest door really going to lead to the area you eventually want fenced?
Would a side door from the laundry room or mudroom make more sense than letting the dogs in and out through your main living room doors all day?
Where will food and water bowls go?
Where will you store leashes, towels and pet supplies?
Would you benefit from a dog-washing area, utility sink or outdoor shower?
If you are building from scratch, this is your opportunity to solve those little daily annoyances before they exist.
Think Beyond Today's Family
Guest rooms are another area where I encourage clients to be very specific.
Don't simply label a room "Guest Bedroom."
Who will actually sleep there?
Adult children?
Grandchildren?
Friends?
Elderly parents?
Will guests usually stay for a weekend or several weeks?
If you plan on king beds, make sure the bedrooms truly accommodate king beds, two appropriately sized nightstands and comfortable circulation.
If parents may eventually visit, or even live with you for extended periods, consider whether a first-floor guest suite makes sense.
A generous shower without a difficult threshold, wider clearances and blocking behind bathroom walls for the possibility of future grab bars can all be incorporated beautifully. Accessibility does not have to look institutional.
You may never need those features.
But they are far easier to plan now than retrofit later.
The House You Need Today May Not Be the House You Need in Ten Years
This is something I understand personally.
The home I needed while raising three young boys was completely different from the home we needed once those boys became teenagers.
And what my husband and I need now as empty nesters is different again.
When children are little, you may want everyone close and visible.
With teenagers, separate gathering spaces suddenly become very appealing.
Later, those children become adults and start returning with spouses, grandchildren and dogs.
At the same time, your own priorities begin to change. First-floor living becomes more attractive. Maintenance matters more. Easy access to the outdoors matters. Guest accommodations change. Storage needs change.
That does not mean trying to predict every possibility for the next thirty years.
It means building enough flexibility into a custom home that it can adapt with you.
Your Kitchen Should Be Designed Around How You Actually Cook
A beautiful kitchen is not necessarily a functional kitchen.
Before deciding how many cabinets you need, think about how you use them.
Do you entertain frequently?
Do you cook every night?
Where will groceries land when you come through the garage?
Do you buy in bulk?
Where will the coffee maker, toaster, mixer and air fryer live?
Do you need a traditional pantry, or would a back kitchen serve you better?
A back kitchen can be especially valuable for homeowners who entertain frequently. It can hold small appliances, additional refrigeration, food storage, serving pieces and even a second dishwasher or sink while allowing the primary kitchen to remain relatively clean.
The right answer depends entirely on your household.
That is why these discussions need to occur before the cabinet drawings are complete.
Furniture Planning Should Inform the Electrical Plan
This is one of the easiest opportunities to miss.
If your furniture is floating in a large great room, where will your lamps plug in?
Do you need floor outlets?
Where exactly will the television be?
Will you want sconces beside a fireplace?
Where will bedside outlets fall in relation to a king-size bed and nightstands?
Where will you charge phones?
Do you need outlets inside bathroom cabinetry?
Would you like a picture light above a favorite piece of art?
Do you need additional outlets outside on the porch?
Electrical decisions are dramatically easier before drywall.
The furniture plan should help determine the electrical plan rather than the other way around.
Storage Isn't Exciting Until You Don't Have Enough of It
Custom homes can have thousands of square feet and still have poorly planned storage.
Think through the less glamorous things.
Where will luggage go?
Beach chairs?
Coolers?
Holiday decorations?
Cleaning supplies?
Extra linens?
Serving pieces?
Outdoor cushions?
Pet supplies?
Golf equipment?
Wrapping paper?
A vacuum cleaner?
The question is not simply whether your house has closets.
The question is whether the things you use are stored near the places where you actually use them.
An Interior Designer Isn't Replacing Your Architect or Builder
Bringing a designer into the project early does not mean having too many cooks in the kitchen.
Each professional approaches the home differently.
Your architect is focused on the structure, architecture, elevations, proportion and design of the building.
Your builder is focused on constructing it, coordinating trades, managing costs and keeping the project moving.
Your interior designer is continually looking at those plans through the eyes of the person who will eventually live there.
Can the room be furnished properly?
Does the lighting make sense with the furniture?
Is there enough storage?
Is the kitchen arranged around the client's habits?
Will the window interfere with the bed?
Should that doorway move six inches?
Where will the television go?
Do we really need that window in the closet?
Those may sound like small questions.
But collectively, they can make an enormous difference in how the house feels once you move in.
The Earlier You Ask the Questions, the Easier the Answers Are
Moving a doorway on paper is easy.
Moving it after drywall is installed is not.
Changing a window while the elevations are still being developed is very different from changing it after the house has been framed.
Adding a floor outlet during electrical planning is simple.
Running an extension cord across a beautiful new room because nobody anticipated the sofa placement is frustrating.
Increasing a guest room by twelve inches during planning might solve the entire furniture layout.
Discovering after construction that your king bed barely fits leaves very few options.
Often, the most expensive design mistakes are not bad furniture selections.
They are decisions that were never questioned early enough.
Build Your Bull Point Home From the Inside Out, Too
A custom home in Bull Point gives you a wonderful opportunity to build around the landscape and Lowcountry lifestyle.
Just make sure you are also building around the people who will live there.
Think about the views.
But also think about the furniture.
Think about the architecture.
But also think about the dogs.
Think about your life today.
But leave room for what your life might look like ten or twenty years from now.
The ideal time to begin those conversations is while your house still exists on paper.
Still Working on Your Bull Point House Plans?
At Bluff & Bay Interiors, I work with homeowners during the building process to help bridge the gap between construction and the finished home.
I can review plans from an interior design perspective before everything is finalized, looking at furniture placement, room dimensions, windows and doors, kitchen function, storage, lighting, electrical locations, guest accommodations, outdoor living and the way your home will work for your family over time.
From early floor plans and selections to renderings, furnishings and final installation, the goal is simple:
Make sure the house you are building becomes the home you thought you were designing.
Related reading: A More Flexible Approach to Interior Design in Bluffton. The process is flexible enough to bring me in early while your Bull Point home is still being built, or to start later with just the furnishings once the home is finished.