
7 Things We Got Right When Building Our Home in Bluffton
I recently wrote about the things I would do differently if we built our Bluffton home all over again. Because apparently there is nothing like completing a custom home to make you immediately start compiling a list of things you would change.
But there is another side to that story.
There are also quite a few decisions we made that I would absolutely make again.
Building a custom home is stressful. I say that as someone who works in the design industry, had access to large furniture showrooms, understood scale and space planning, and had design software at my disposal. You would think that would make the whole process easy.
It did not.
There are hundreds of decisions. Some are exciting. Some involve staring at two nearly identical shades of white and wondering how this became your life. Budgets are always part of the conversation, and every upgrade seems fairly reasonable until you add all of the “fairly reasonable” upgrades together.
Then there is the pressure of knowing that many of these decisions are expensive to change later.
For us, the goal was never just to make the house beautiful. We wanted to spend money on the things that would actually improve the way we live in it.
Looking back, these are seven decisions we definitely got right, plus one bonus at the end.
1. The Back Kitchen Might Be My Favorite Room in the House
I love to cook.
I also own four different types of rice cookers, which probably tells you everything you need to know about my feelings on kitchen appliances.
So while back kitchens and sculleries can certainly be designed to be beautiful, I also firmly believe they need to earn their keep.
Ours does both.
Instead of repeating the white cabinetry from our main kitchen, I used light blue cabinetry and a playful Thibaut wallpaper. It feels like its own little room and gave me a chance to have some fun with the design.
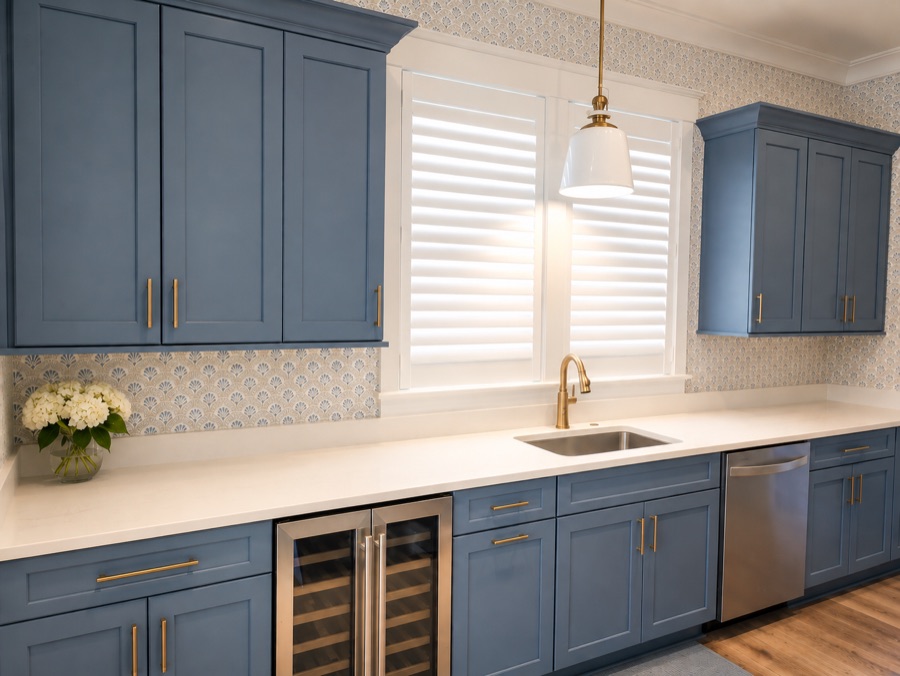
One side is intentionally more open, giving me quick access to pantry items we use all the time. The other side has full upper and lower cabinetry for bakeware, extra dishes, serving pieces and all of the appliances that somehow multiply when you like to cook.
We also added a second refrigerator/freezer, wine refrigerator, sink and dishwasher.
Most importantly, there is a long stretch of countertop where I can prep food and leave out the toaster, air fryer and stand mixer. I don’t particularly want to haul a stand mixer in and out of a cabinet every time I want to use it, and apparently neither does my back.
There is also a small grill porch directly off the back kitchen. It has become the easy in-and-out door for the dogs, and it makes grilling incredibly convenient. If we have company, food can come straight from the grill into the back kitchen for cutting, plating and general kitchen chaos without taking over the main kitchen.
It is not just a pretty room. It works incredibly hard for us.
And I would build it exactly this way again.
2. No Windows in the Closets. And No Windows Flanking Our Bed.
No windows in closets is a hill I am prepared to die on.
This is one of my biggest pet peeves in new construction. Builders often automatically place windows in closets because they look nice from the exterior, without considering what that window does to the actual function of the closet.
A window takes away valuable wall space that could hold another clothing rod, drawers or shelving.
Then the sunlight coming through the window can fade clothing, so you need a window treatment to protect everything.
Congratulations. You have now paid for a window that reduced your storage space so you can pay for another product to cover the window.
If the exterior elevation needs the visual symmetry of a window, faux shutters are very common in the South and can often accomplish the same thing.
We also intentionally skipped the typical windows on either side of the bed in our bedroom.
That one is much more personal.
Our bedroom has very large sliding doors overlooking the porch, so the room is certainly not a cave. But those doors have room-darkening drapery panels because I like a very dark bedroom when I sleep.
And really, sleeping is basically all we use our bedroom for.
Adding two more windows beside the bed would have meant adding two more room-darkening treatments to block the light from windows I didn’t particularly want in the first place.
Not every room needs as many windows as you can possibly fit into it. Think about how you actually live in the room.
3. We Changed Our Minds and Built a Full Second Story
When we first started looking at floor plans, we gravitated toward a mostly single-story home with a bonus room over the garage.
It seemed practical.
Then, toward the end of the planning process, we toured several model homes and started thinking more carefully about the lot.
We had a lake view.
Why were we designing a house that only took advantage of that view from one floor?
We changed direction and built a full second story.
That decision allowed my husband’s office and one of the guest bedrooms to overlook the lake. Since he still works full time and spends every weekday in his office, that view matters far more than it would have in a room that was used occasionally.
We also added a screened porch upstairs that connects to both his office and the guest room.
The dogs spend much of the workday upstairs with him, and they have become very fond of the porch.
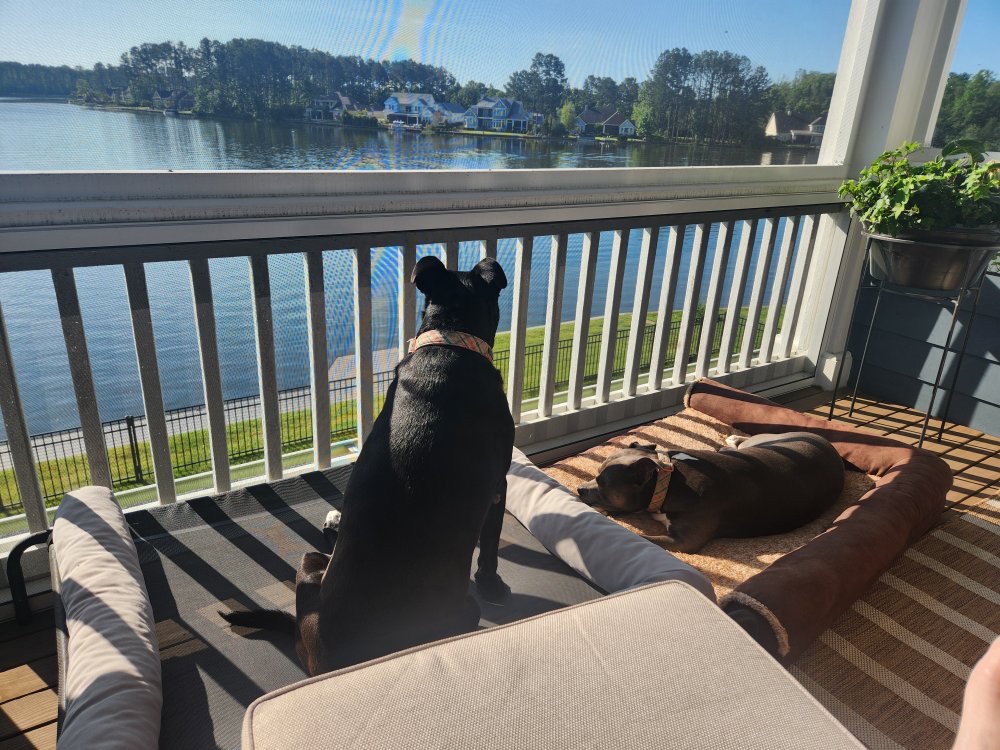
Then again, our dogs have beds in multiple rooms of the house, so their quality of life was probably never in serious jeopardy.
The bigger lesson was that a floor plan should respond to your particular lot and your particular life.
The first floor plan you fall in love with is not necessarily the one you should build.
4. We Went With 12-Foot Ceilings in the Main Living Spaces
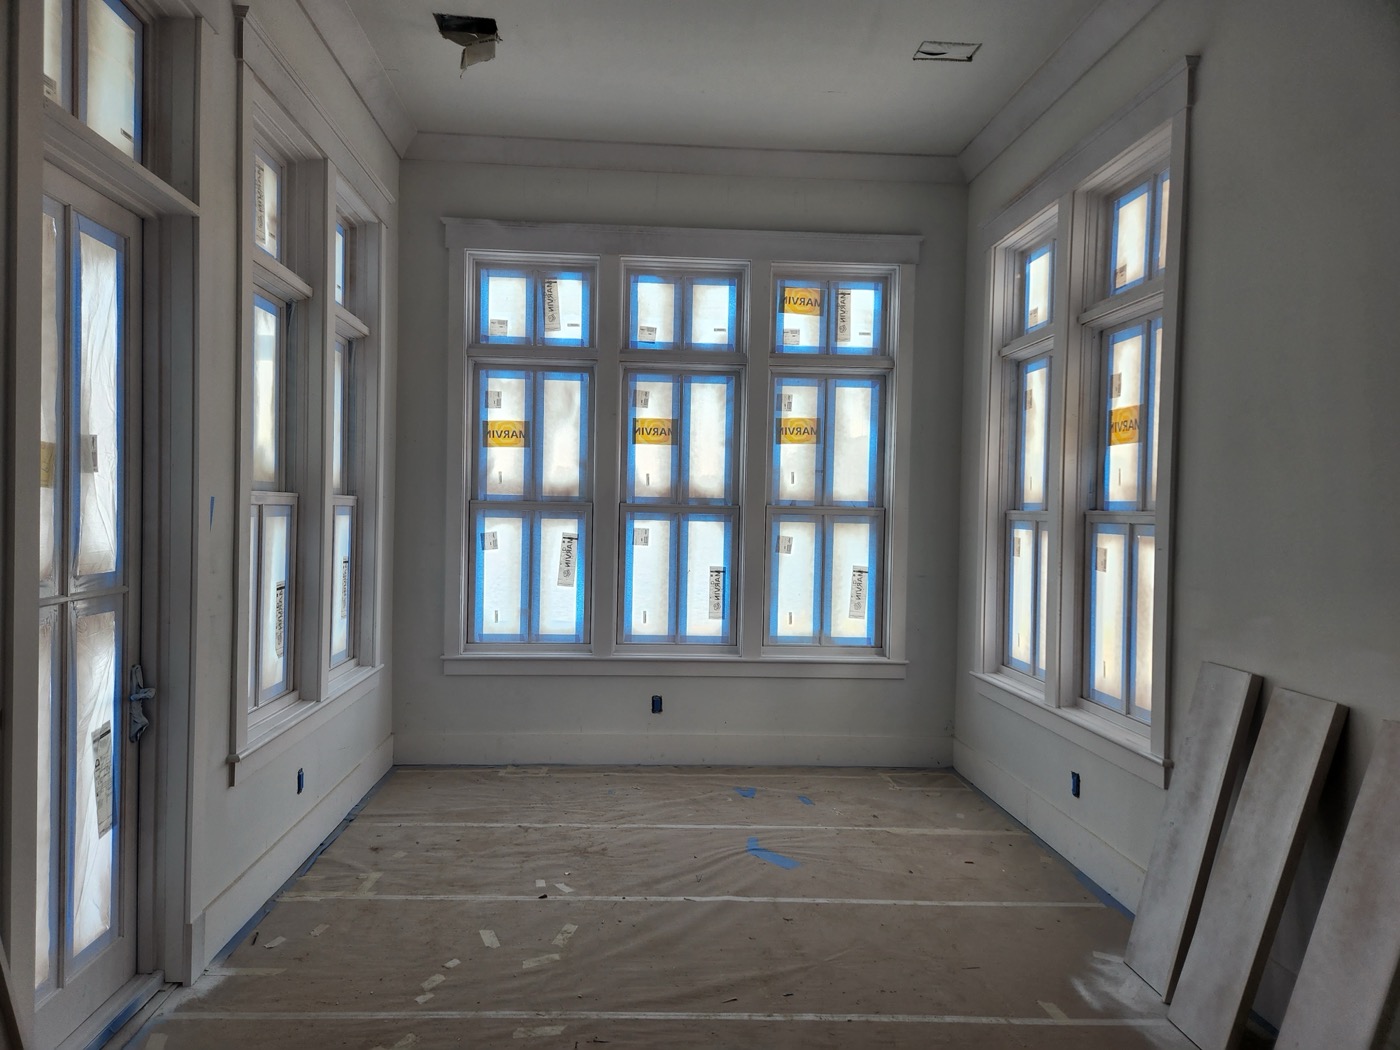
This was another decision that came from seeing spaces in person.
We toured another house our builder had built on our street with a floor plan similar to what we were considering. Then we walked through a spec home with 12-foot ceilings.
The difference was dramatic.
Because our property has such a beautiful lake view, we decided the extra height was worth it.
I am so glad we did.
The taller ceilings give the dining room and living room a sense of scale that fits the view outside. The windows feel more expansive, the rooms feel brighter and the house simply feels more connected to the landscape.
This was a good reminder that floor plans only tell you so much.
If you are building, walk through as many finished homes as you can.
Stand in a room with 10-foot ceilings.
Then stand in one with 12-foot ceilings.
Walk through a kitchen with the aisle dimensions you are considering. Sit at an island. Look at the height of the windows. Notice how a room feels.
Seeing actual spaces helped us make some of our best decisions.
5. We Spent the Money on Proper Closet Organization
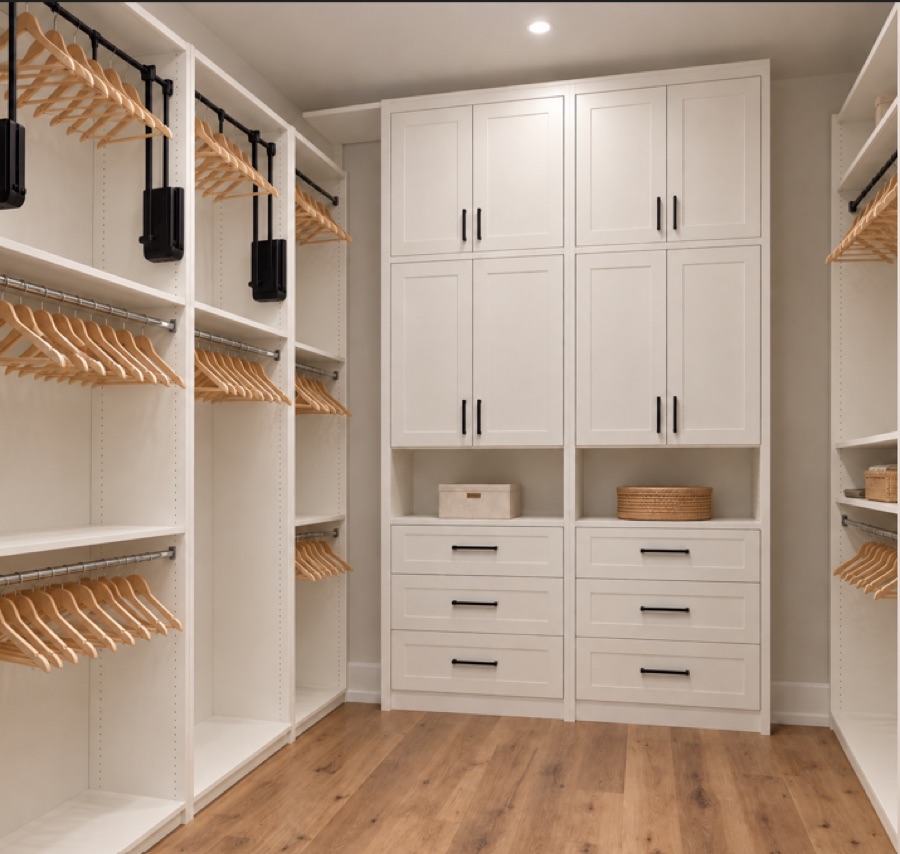
This is one of those expenses that is not nearly as exciting as a beautiful light fixture or a great piece of furniture, but I would absolutely spend the money on it again.
We have 10-foot ceilings in our closets, and instead of letting all that vertical space go to waste, we designed our closets to take advantage of it. In several sections, we actually have three levels of hanging storage going upward. The top level is a pull-down clothing rack, which has been a lifesaver for out-of-season clothing and things we do not need to access every day. Rather than dragging out a step stool or cramming everything onto the same rod, we can actually use the full height of the closet.
We also incorporated a mix of drawers, open shelving and enclosed cabinets. The drawers are great for things you do not necessarily want on display, while the shelving gives us easy access to shoes, handbags and folded items. Enclosed cabinetry also gives us a place for things that would otherwise make the closet look cluttered.
The biggest lesson is not to simply accept a standard closet layout. Think through what you actually own and how you store it. Do you have 40 pairs of shoes? A handbag collection? Lots of jewelry? More hanging clothes than folded clothes? Do you need storage for undergarments, linens, luggage or seasonal items?
And do not assume both sides of a primary closet should be designed the same way. One spouse may need significantly more hanging space while the other needs drawers, shelves or shoe storage. Our storage needs are very different, so designing each section around the person actually using it made much more sense than trying to make everything perfectly symmetrical.
It is not the glamorous part of building a house, but having a place for everything makes the house function better every single day. For us, maximizing those 10-foot ceilings was absolutely worth the investment.
6. We Invested in Millwork and Beams
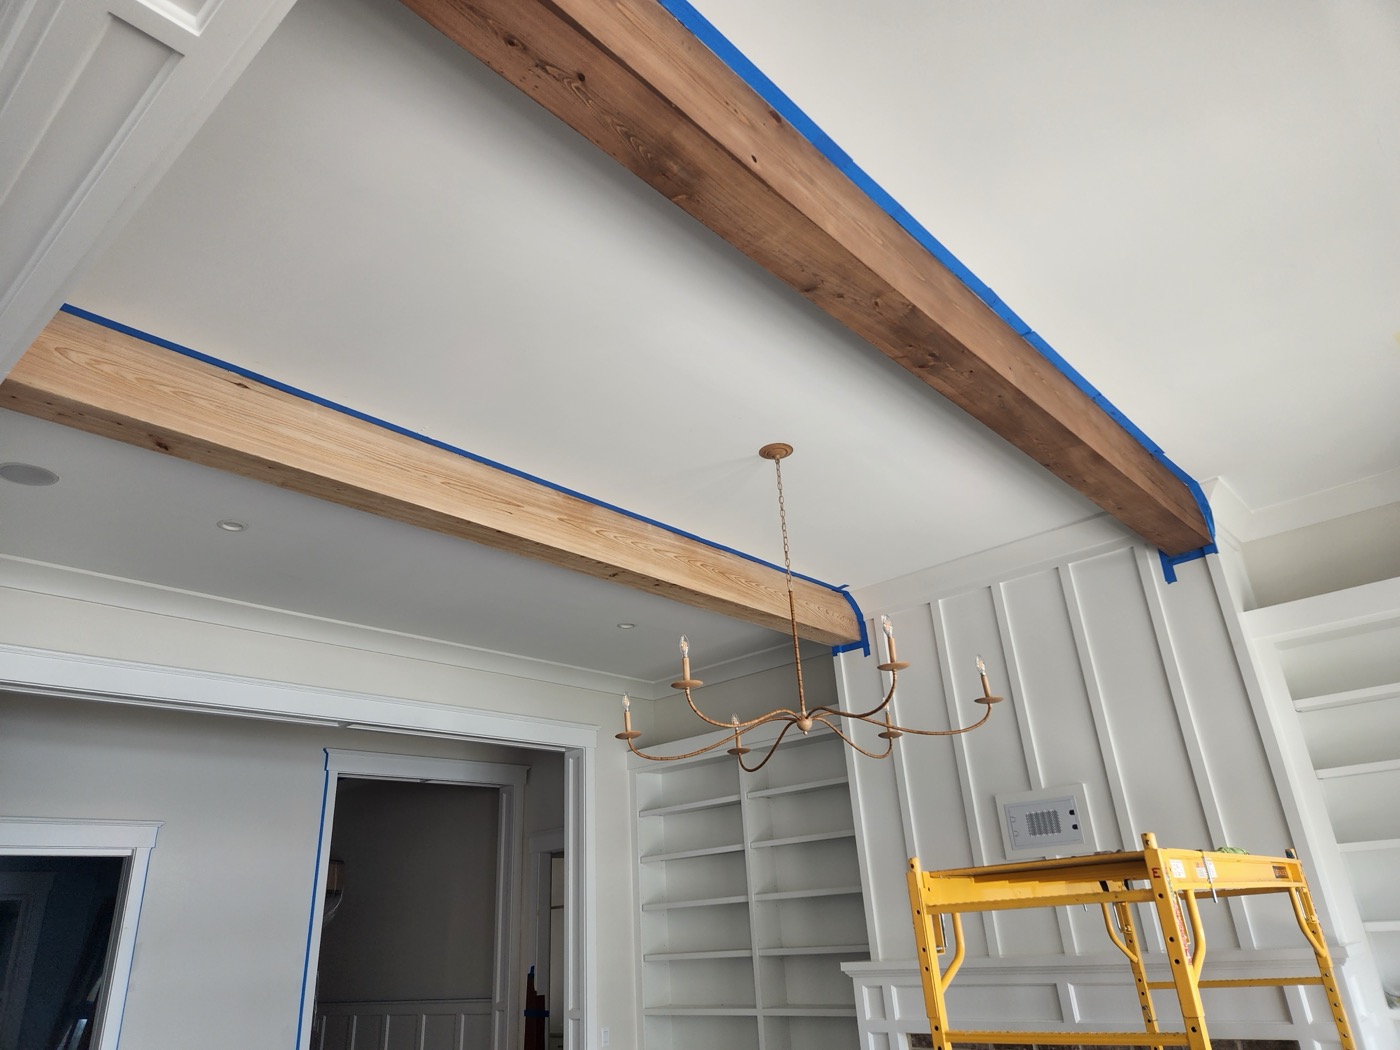
This is an area where I wish we had received more guidance earlier in the process.
We knew our builder typically included a substantial cove crown molding in many of the main spaces. We decided to carry it throughout more of the house.
In the total scope of the build, it wasn’t a huge added expense, but it made an enormous difference.
As construction progressed, we added more architectural details.
We added beams in the great room.
We added a cedar plank ceiling in the foyer.
We added a coffered ceiling in the primary bedroom.
We added judge’s panels in the foyer.
We added board and batten in the back entry and over the fireplace.
Those details are some of the things I notice most now that we live here.
Furniture and decor can certainly transform a room, but architectural character changes the bones of the house.
Millwork is also one of those areas where a relatively modest investment during construction can make a home feel substantially more custom.
Had someone shown me all of the possibilities at the very beginning, I probably would have added even more.
Which is perhaps why it is fortunate nobody showed me all of the possibilities at the very beginning.
7. We Screened the Upstairs Porch
This one took approximately one week of living in South Carolina to figure out.
We built the upstairs porch but did not initially screen it.
Then we moved in.
Hello, Southern bugs.
And tree frogs.
So many tree frogs.
We quickly decided that screening the porch was not going to be optional.
Because the porch connects directly to the guest bedroom and my husband’s office, we wanted to be able to open those doors and actually use the space without inviting half of the Lowcountry wildlife into the house.
Adding the screens made the porch infinitely more usable.
If I were building again, I would do it from the beginning.
Sometimes you design around the view.
Sometimes you design around the tree frogs.
Both are important.
8. We Created a Dual Zone Fenced Yard
This was supposed to be about 7 things, but I am adding one extra. It does not apply to everyone, since many communities do not allow fences and many people do not have dogs. But this was our number one quality of life improvement with our home and how we live.
When I first suggested this one, my husband questioned whether we really needed it.
We did.
And now he agrees it is one of the most practical decisions we made.
The small grill porch off the back kitchen is the door we primarily use to let the dogs in and out. Instead of giving them access to the entire backyard every time they go outside, we created a separately fenced side yard just for them.
It has turned out to be brilliant for how we live.
There is a much smaller area to maintain and, more importantly, a much smaller area to clean up after the dogs.
Meanwhile, the larger backyard stays cleaner and more usable for entertaining, playing and eventually, hopefully, grandchildren running around.
It is a perfect example of something that has very little to do with how the house photographs and everything to do with how well it functions.
And those are often the decisions you appreciate most after you move in.
What I Learned From Building Our Own Home
One of the interesting things about building your own house when you work in design is realizing that you are not magically immune to the stress of building.
You still worry about the budget.
You still second-guess decisions.
You still wonder whether you should spend the extra money.
You still have moments when someone needs an answer about something you have not even considered yet.
And you are still trying to imagine how hundreds of individual decisions will eventually come together as one home.
What helped us most was thinking beyond whether something was simply pretty.
How are we actually going to live here?
Where will we cook?
Where will the dogs go?
Where do we want sunlight, and where don’t we?
Which views matter most?
Which architectural details would be expensive or difficult to add later?
Where will spending more money genuinely improve our everyday lives?
Those questions ultimately led to some of the best choices we made.
There are definitely things I would change if we built this house again. (I wrote about those here, and for a bigger-picture look at where to spend and where to hold back, I also wrote about where to splurge and where to save building in Bluffton.)
But the back kitchen, the tall ceilings, the millwork, the lake-facing second floor, the screened porch, the window decisions and, yes, the dogs’ private fenced kingdom?
Those are staying.